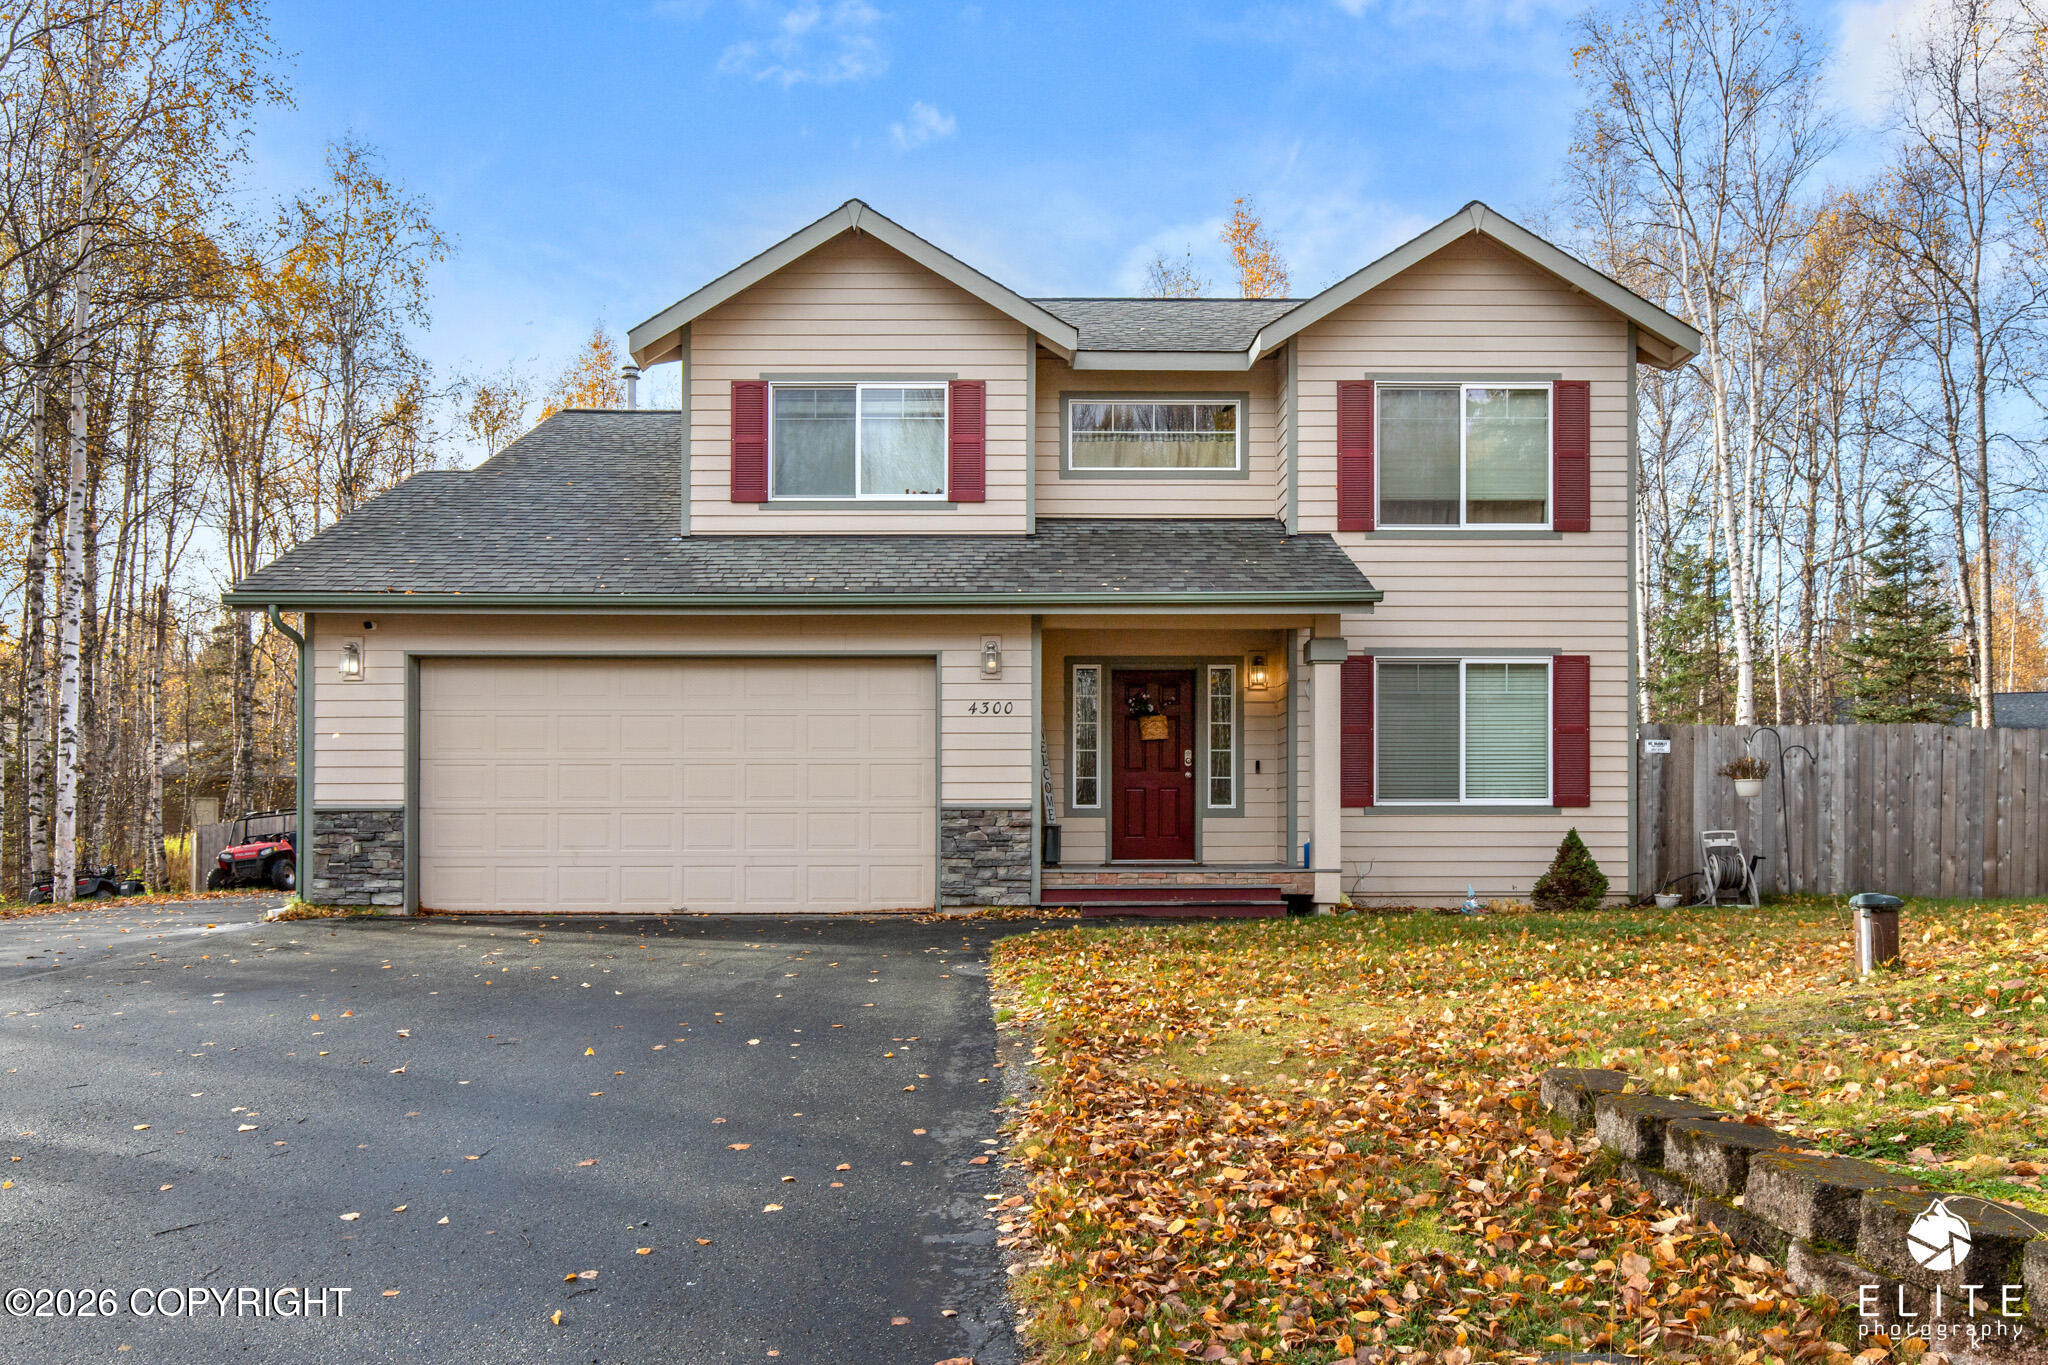
4300 S Twin Peaks Drive,Wasilla, AK 99654
Wasilla, AK 99654

Description
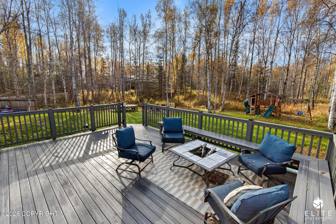
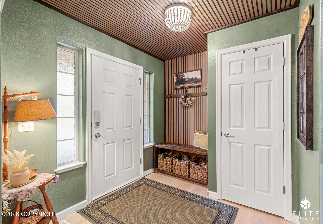
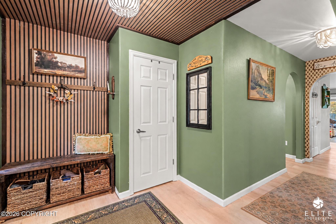
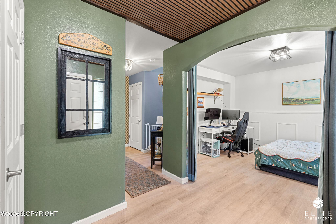
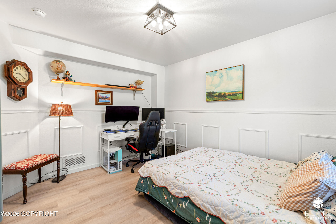
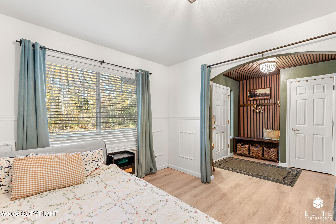
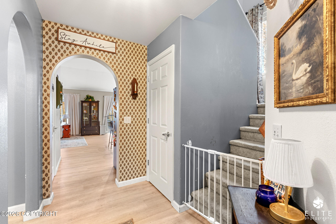
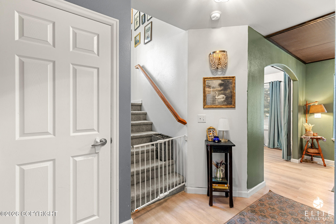
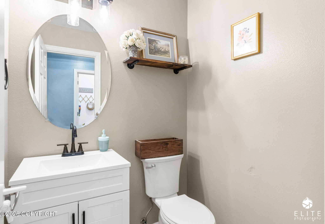
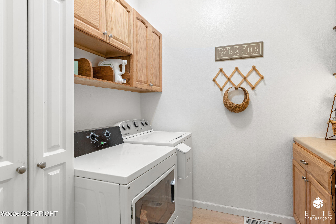
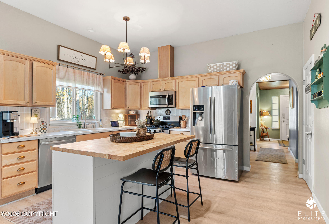
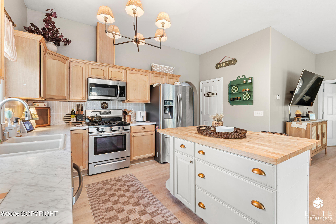
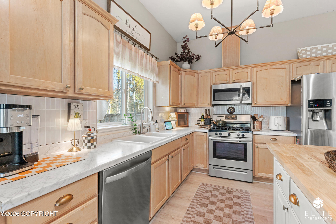
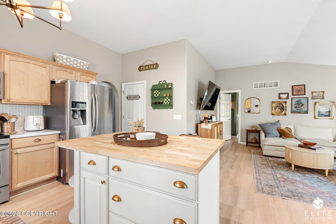
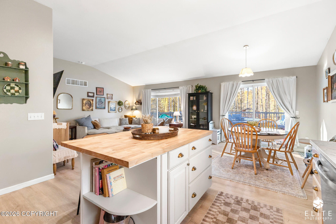
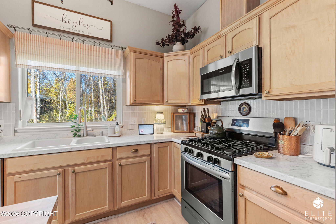
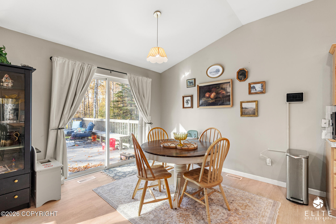
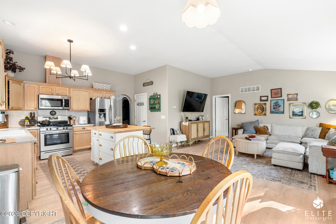
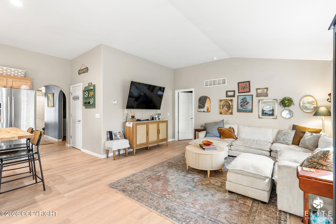
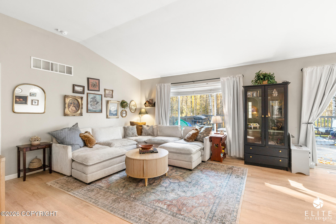
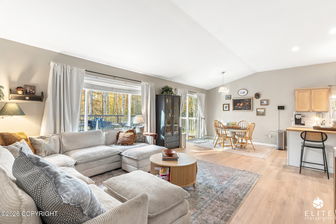
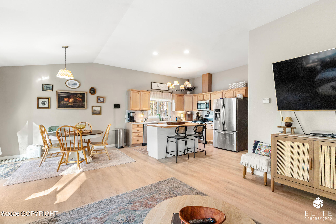
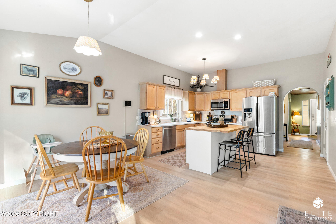
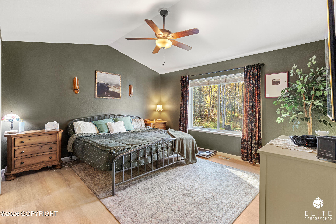
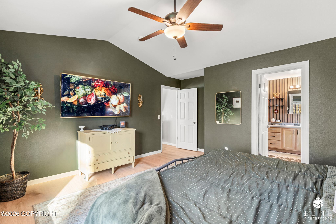
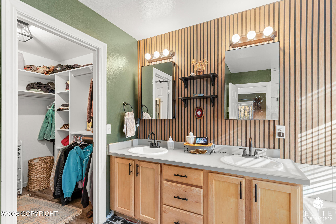
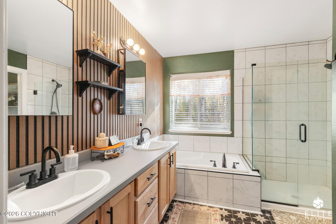
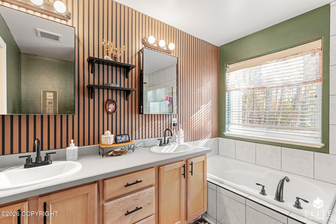
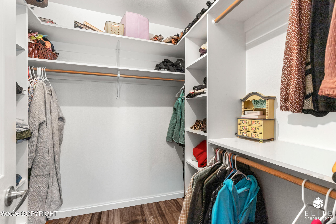
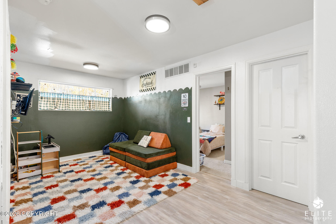
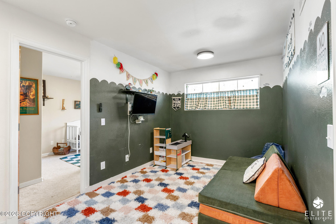
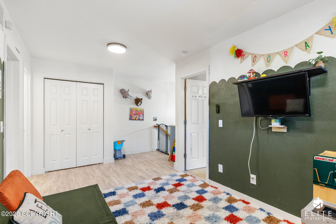
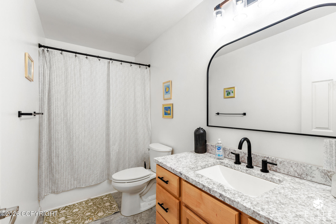
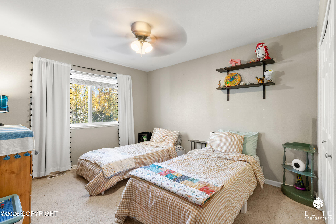
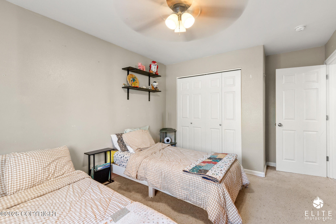
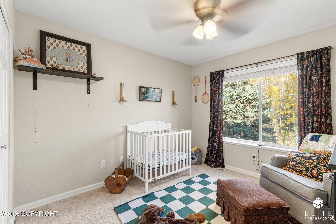
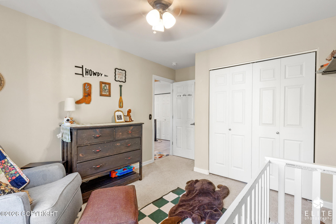
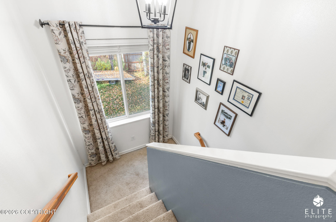
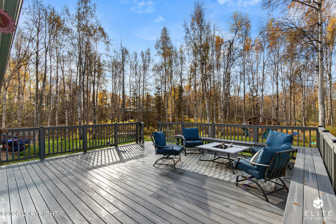
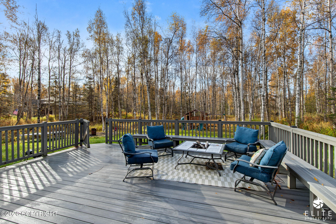
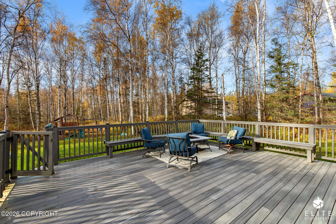
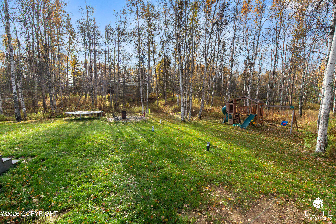
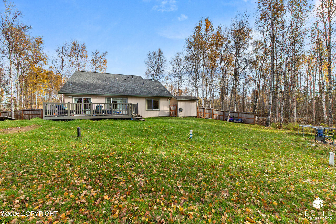
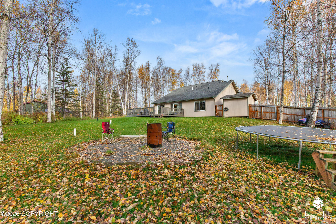
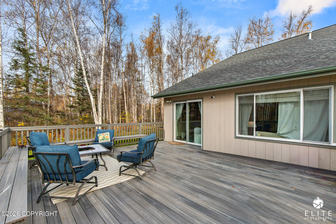
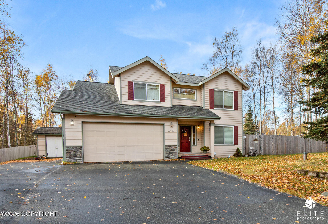
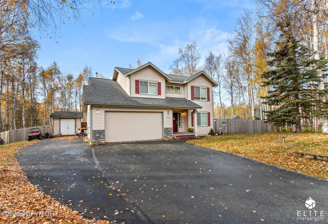
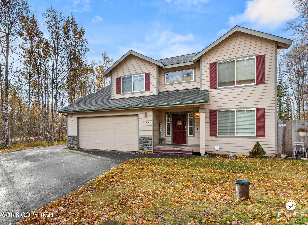
Storybook charm meets spacious, versatile living in this beautiful traditional two-story home! With its inviting curb appeal and picturesque setting, this home immediately catches your eye. Located in a desirable neighborhood surrounded by attractive, higher-end homes, it offers a wonderful combination of character, space, privacy and convenience. The location is hard to beat, not to far down KGB allows for an easy commute toward Anchorage or JBER, while still being just minutes from Wasilla.The main level features a spacious entry, large office, a comfortable living area and an impressive primary suite that feels like its own private retreat. Enjoy a relaxing soaking tub, separate shower and generous walk-in closet.Upstairs you'll find two additional bedrooms, a full bath and a versatile bonus room with so many possibilities. Create a cozy playroom, craft room, home gym, or whatever suits your needs. And then there's the deck! This immense deck is one of the home's standout features, overlooking a beautiful, private backyard surrounded by trees. It's an inviting spot to relax, entertain or simply enjoy the peaceful setting. RV parking adds even more convenience.With its storybook curb appeal, spacious interior, flexible living spaces and beautiful private backyard, this is a special home that offers plenty of room to make it your own.
Details
| MLS # | 26-12926 |
|---|---|
| Listing Type | For Sale |
| Style | House |
| Sub-Type | Resale |
| Status | Active |
| Year | 2004 |
| Days On Site | 13 |
| Listing Provided By | Herrington and Company, LLC | Wendy Stevens |
Features
| Bed(s) | 3 |
|---|---|
| Bath(s) | 3 Total |
| SQ Feet | 2,090 |
| Garage | 2 |
| Zoning | UNK - Unknown (re: all MSB) |
| Acreage | 0.94 |
Interior
| Rooms Total | 0 |
|---|---|
| Heating | Forced Air, Natural Gas |
| Heating Yes / No | Yes |
| Appliances | Dishwasher, Refrigerator |
| Interior Features | Den &/Or Office, BR/BA on Main Level, Vaulted Ceiling(s), Pantry, Soaking Tub, Microwave |
Exterior
| Roof | Asphalt, Composition, Shingle |
|---|---|
| Exterior Features | RV Parking, Paved Driveway |
| Lot Features | Level |
| Construction Materials | Wood Frame - 2x6 |
| Foundation Details | Poured Concrete |
| Patio And Porch Features | Deck |
| Exterior Sp Finish Co Exterior Sp Finish | Wood |
| Architectural Style | Traditional |
Parking
| Parking Features | Attached |
|---|---|
| Carport Sp Type Co Carport Sp Type | None |
Utilities
| Sewer | Septic Tank |
|---|
Location
| Road Surface Type | Dedicated Road |
|---|
Taxes
| Tax Annual Amount | 5322.42 |
|---|---|
| Tax Year | 2026 |
| Tax Map Number | WA13 |
| Tax Legal Description | Sunrise Mountain Estates Ph 1 L1 B4 |
Area Information
| State | AK |
|---|---|
| City | Wasilla |
| Zip Code | 99654 |
| Area | 1D Matanuska Susitna Borough |
| Subarea | WA Wasilla |
| School District | Wasilla |
| Elementary School | Snowshoe |
| High School | Wasilla |
| Listing VS Median (in 99654) | |
Price: $449,000 low | high Med: $429,000 sqft: 2,090 low | high Med: 1,788 $ / sqft: $215 low | high Med: $240 On site: 13 low | high Med: 16 | |
Request a showing
Request a showing
Contact
Learn More About This Property

| State | AK |
|---|---|
| City | Wasilla |
| Zip Code | 99654 |
| Area | 1D Matanuska Susitna Borough |
| Subarea | WA Wasilla |
| School District | Wasilla |
| Elementary School | Snowshoe |
| High School | Wasilla |
| Listing VS Median (in 99654) | |
Price: $449,000 low | high Med: $429,000 sqft: 2,090 low | high Med: 1,788 $ / sqft: $215 low | high Med: $240 On site: 13 low | high Med: 16 | |