2848 Discovery Bay Drive #7b,Anchorage, AK 99515
Anchorage, AK 99515

Description
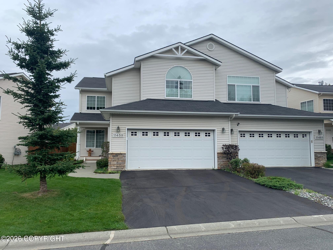
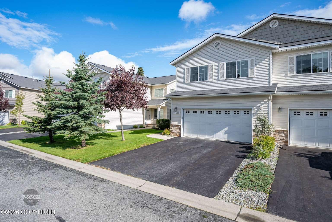
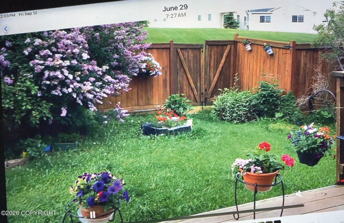
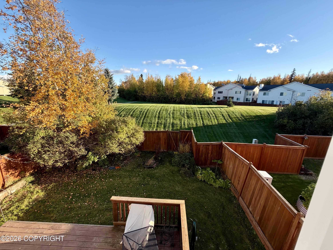
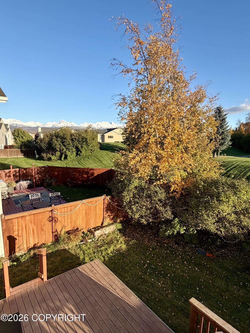
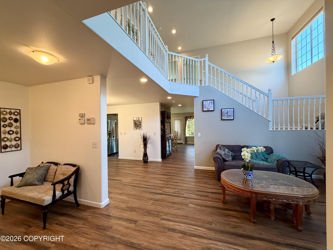
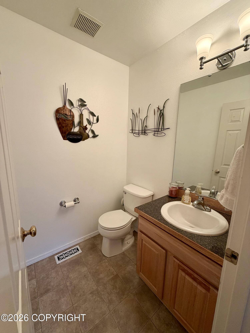
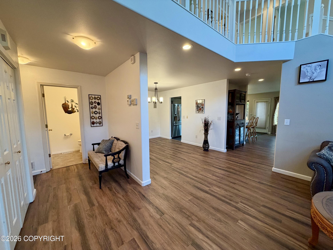
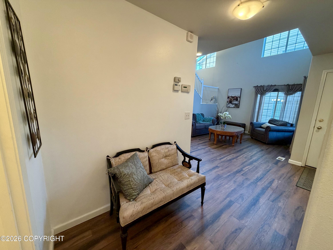
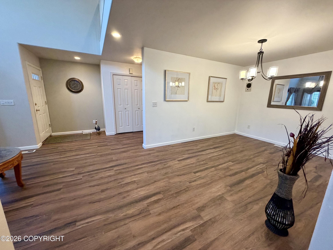
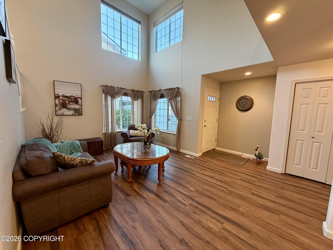
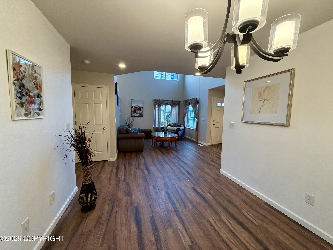
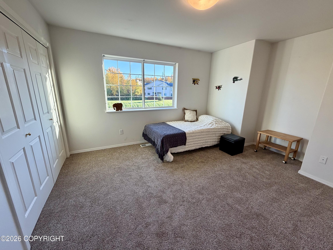
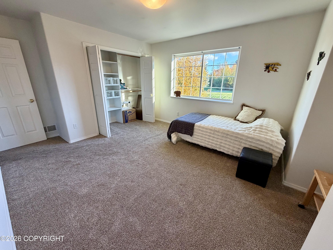
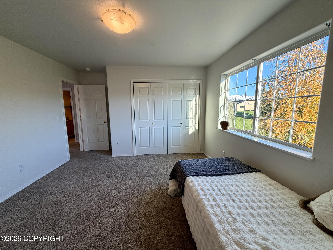
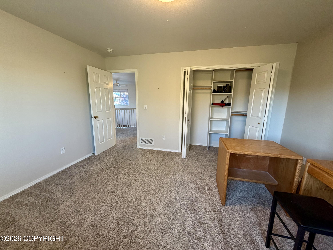
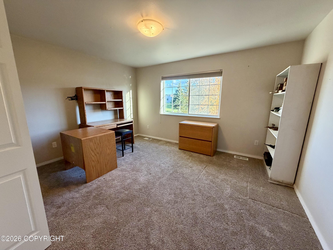
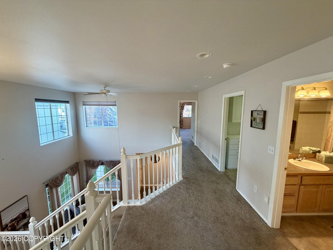
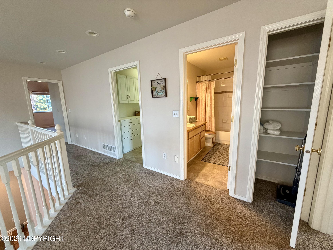
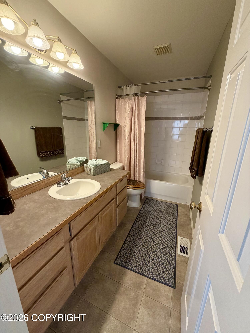
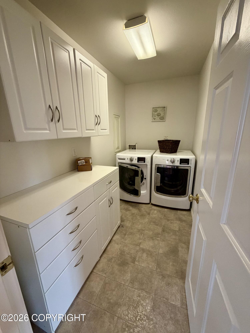
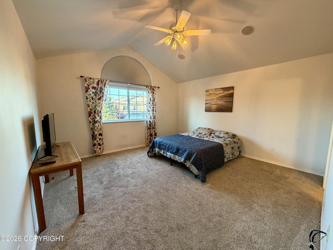
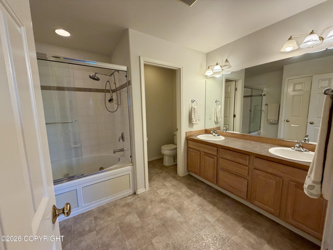
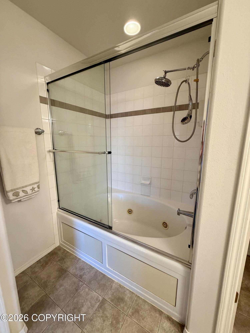
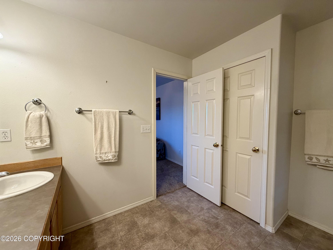
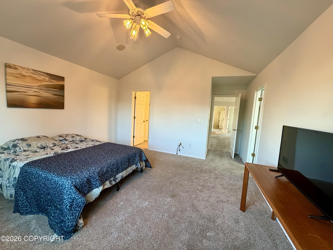
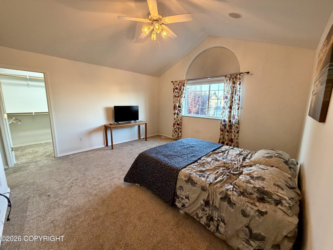
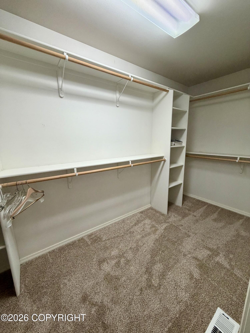
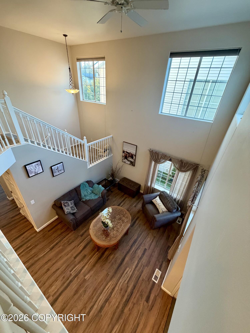
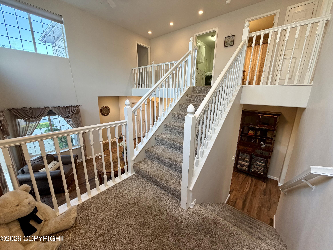
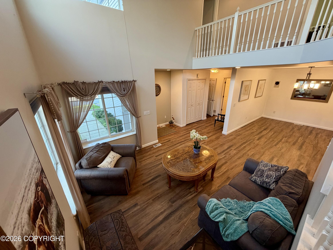
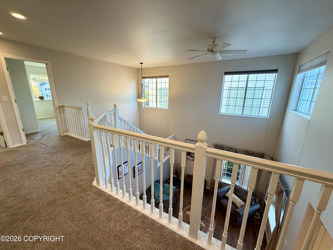
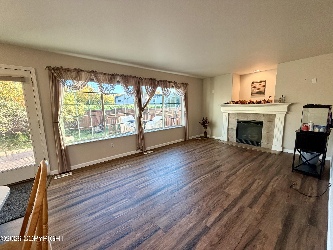
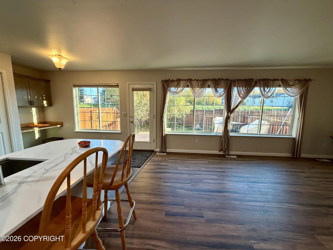
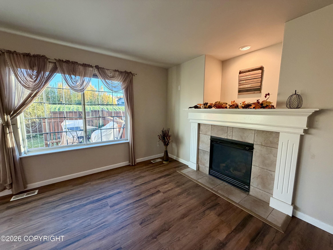
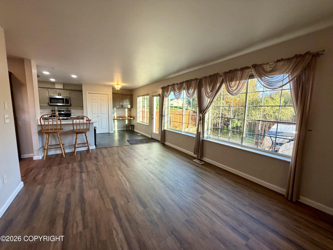
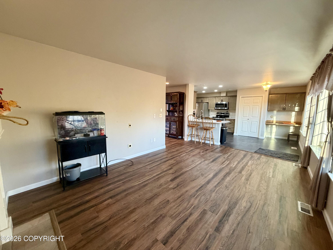
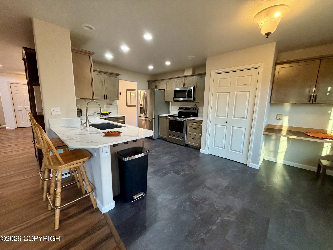
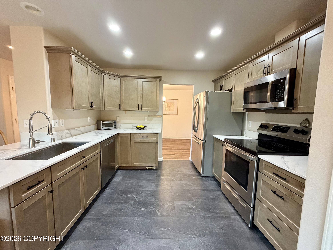
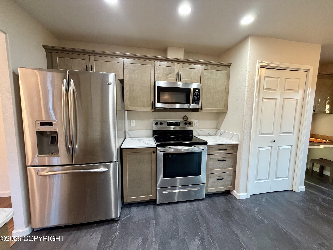
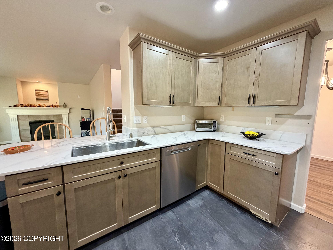
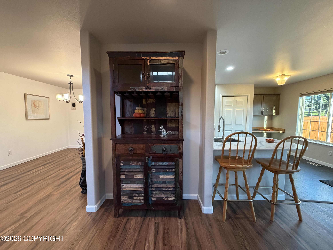
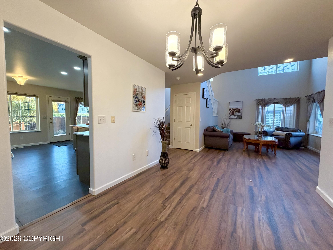
Backing to a beautiful greenbelt, this inviting traditional two-story home offers thoughtful updates, including newer flooring and a gorgeous remodeled kitchen. A welcoming entry hall features a spacious coat closet, convenient half bath, and room for an entry bench. The main level boasts a stunning living rm w/vaulted ceilings & a wall of windows that fills the space w/ natural light, along w/ separate den, formal dining room, & beautifully updated kitchen. Upstairs, you'll find all the bedrooms, including a spacious primary suite with a walk-in closet and fabulous private bath, plus a second full bathroom. Enjoy the landscaped, fenced backyard with a private gate providing direct access to the greenbelt. Best of all, exterior and grounds maintenance, refuse service, sewer, and water are taken care of for you, offering a wonderfully low-maintenance lifestyle!
Details
| MLS # | 26-12710 |
|---|---|
| Listing Type | For Sale |
| Style | Condominium |
| Building Name | The Peterson Group |
| HOA Dues | $409 |
| Sub-Type | Resale |
| Status | Active |
| Year | 2004 |
| Days On Site | 9 |
| Listing Provided By | Berkshire Hathaway HomeServices Alaska Realty | Patti C Higgins |
Features
| Bed(s) | 3 |
|---|---|
| Bath(s) | 3 Total |
| SQ Feet | 2,248 |
| Garage | 2 |
| Zoning | PC - Planned Community |
| Property View | Mountain(s) |
Interior
| Rooms Total | 0 |
|---|---|
| Heating | Forced Air, Natural Gas |
| Heating Yes / No | Yes |
| Appliances | Dishwasher, Disposal, Refrigerator |
| Interior Features | Central Vacuum, Washer &/Or Dryer Hookup, Wired for Sound, Ceiling Fan(s), Smoke Detector(s), Vaulted Ceiling(s), Gas Fireplace, Pantry, Solid Surface Counter, Microwave |
| Window Features | Window Coverings |
| Fireplace Yes / No | Yes |
Exterior
| Roof | Asphalt, Composition |
|---|---|
| Exterior Features | Covenant/Restriction, Fenced Yard, Fire Service Area, Garage Door Opener, Road Service Area, Parkside, Paved Driveway, Pets Considered, Private Yard, Ground Floor Unit |
| Security Features | CO Detector(s) |
| Lot Features | Landscaped, Level |
| Construction Materials | Wood Frame - 2x6 |
| Foundation Details | Block |
| Patio And Porch Features | Deck |
| Exterior Sp Finish Co Exterior Sp Finish | Vinyl |
Parking
| Parking Features | Attached, Heated Garage, Tuck Under |
|---|---|
| Carport Sp Type Co Carport Sp Type | None |
Utilities
| Utilities | Phone Connected, Cable Connected, Cable Available |
|---|---|
| Sewer | Public Sewer |
| Association Fee Includes | Exterior Maintenance, Grounds Maintenance, Insurance, Refuse, Sewer, Snow Removal, Water |
Location
| Road Surface Type | Dedicated Road, Maintained, Paved |
|---|
Taxes
| Tax Annual Amount | 7332.8 |
|---|---|
| Tax Year | 2026 |
| Tax Map Number | N/A |
| Tax Legal Description | Discovery Park #7B |
Area Information
| State | AK |
|---|---|
| City | Anchorage |
| Zip Code | 99515 |
| Area | 1A Anchorage Municipality |
| Subarea | Dimond South |
| Community Name | Discovery Park |
| School District | Dimond |
| Elementary School | Bayshore |
| High School | Dimond |
| Listing VS Median (in Discovery Park) | |
Price: $549,000 low | high Med: $536,500 sqft: 2,248 low | high Med: 2,035 $ / sqft: $244 low | high Med: $266 On site: 9 low | high Med: 35.5 | |
Request a showing
Request a showing
Contact
Learn More About This Property

| State | AK |
|---|---|
| City | Anchorage |
| Zip Code | 99515 |
| Area | 1A Anchorage Municipality |
| Subarea | Dimond South |
| Community Name | Discovery Park |
| School District | Dimond |
| Elementary School | Bayshore |
| High School | Dimond |
| Listing VS Median (in Discovery Park) | |
Price: $549,000 low | high Med: $536,500 sqft: 2,248 low | high Med: 2,035 $ / sqft: $244 low | high Med: $266 On site: 9 low | high Med: 35.5 | |